

Open-plan homes create a sense of space and freedom, but they can also be difficult to organise visually. When the living room, dining area, and other functional zones share one large floor, furniture alone may not be enough to make each area feel distinct. This is where rugs can become an important part of the design.
A carefully chosen rug creates boundaries without adding walls or partitions. It can anchor furniture, introduce texture, and make a large open space feel more comfortable. The key is to use rugs strategically so every zone has its own identity while the entire room still feels connected.
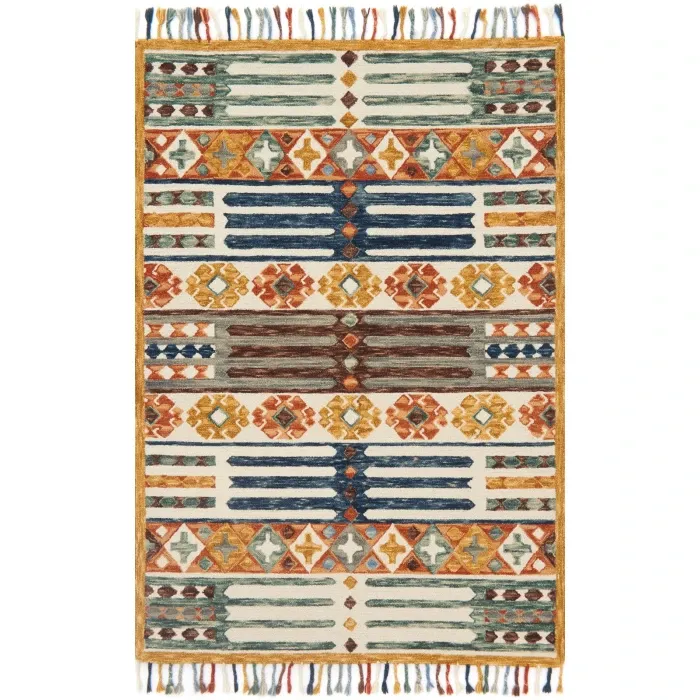
Create Clear Zones Without Building Walls
One of the easiest ways to organise an open layout is with Area Rugs. A rug placed beneath a sofa and coffee table can visually establish the living area, even when the dining table is only a few feet away. This approach is especially useful in apartments and modern homes where several activities take place in one large room. The rug creates an invisible boundary that tells the eye where one zone ends and another begins.
For the best result, consider:
-
where people naturally walk through the room
-
how furniture groups are arranged
-
which areas need stronger visual definition
-
how much flooring should remain visible between zones
Leaving some open floor between rugs can help each section feel separate without making the overall layout look fragmented.
Let Furniture and Rug Placement Work Together
A rug should feel connected to the furniture rather than floating independently in the middle of the floor. In a living area, placing the front legs of the sofa and chairs on the rug usually helps create a unified seating arrangement. In a larger space, the entire furniture group may fit comfortably on one rug.
Dining areas require a slightly different approach. The rug should extend far enough beyond the table for chairs to move without constantly crossing the edge. This makes the arrangement both more practical and visually balanced.
Before purchasing, measure the furniture and mark the proposed rug dimensions with painter’s tape. Seeing the outline on the floor can make sizing decisions much easier.
Add a Refined Focal Point to the Main Living Zone
For homeowners who want the primary seating area to feel more polished, Karastan rugs can be used as a strong visual foundation. A distinctive rug can give the main living zone more presence while helping surrounding areas remain secondary.
If the rug includes a noticeable pattern, keep nearby upholstery and large furniture relatively restrained. This allows the floor design to stand out without making the room feel crowded. A more subtle rug can work oppositely. It provides a calm base that allows artwork, furniture or lighting to become the stronger decorative feature. The aim is not to make every element equally noticeable. Good open-plan design usually works best when each area has one clear visual focus.
Coordinate Multiple Rugs Without Matching Them Exactly
Using more than one rug in an open layout does not mean every rug needs to be identical. In fact, exact matches can sometimes make separate zones feel less distinct. Instead, look for a common element that connects the rugs naturally. This could be a similar colour, comparable level of pattern or related overall tone.
For example, a patterned rug in the living space might be paired with a simpler rug in the dining area that repeats one of its colours. The designs remain different, but the shared shade creates continuity. Try to avoid placing several highly decorative rugs close together. Too many competing patterns can make the room feel visually busy.
Use Colour to Guide the Eye Through the Space
Colour can help make a large room feel more connected. If your open-plan area includes several functions, choose a small group of colours that appear throughout the entire space. These can be repeated through rugs, cushions, dining chairs, artwork or accessories.
A neutral base often provides the most flexibility. You can then introduce stronger colour in one or two zones without losing the sense of connection. Natural light should also influence the decision. Darker rugs may give a very large room more warmth, while lighter designs can help compact open spaces maintain an airy appearance.
Keep Walkways Comfortable and Uncluttered
Rugs should define functional areas without interrupting natural movement. Look at the routes people regularly take between the kitchen, seating area, dining table, doors and hallways. Rug edges should not create awkward obstacles in these pathways.
It is also worth checking door clearance and making sure the rug does not interfere with furniture that moves frequently. Good placement should make the room easier to use, not simply more attractive.
Conclusion
Open-plan spaces are successful when different areas feel distinct but still belong to the same overall design. Rugs offer a practical way to create those boundaries without losing the openness that makes the layout appealing.
Start by identifying the main activity zones, then consider furniture placement, size, colour, pattern and walking routes. Avoid forcing every rug to match exactly. Instead, use shared tones and complementary designs to create a natural connection throughout the room.
With thoughtful planning, rugs can transform one large undefined space into several comfortable and purposeful areas while keeping the home visually balanced.
